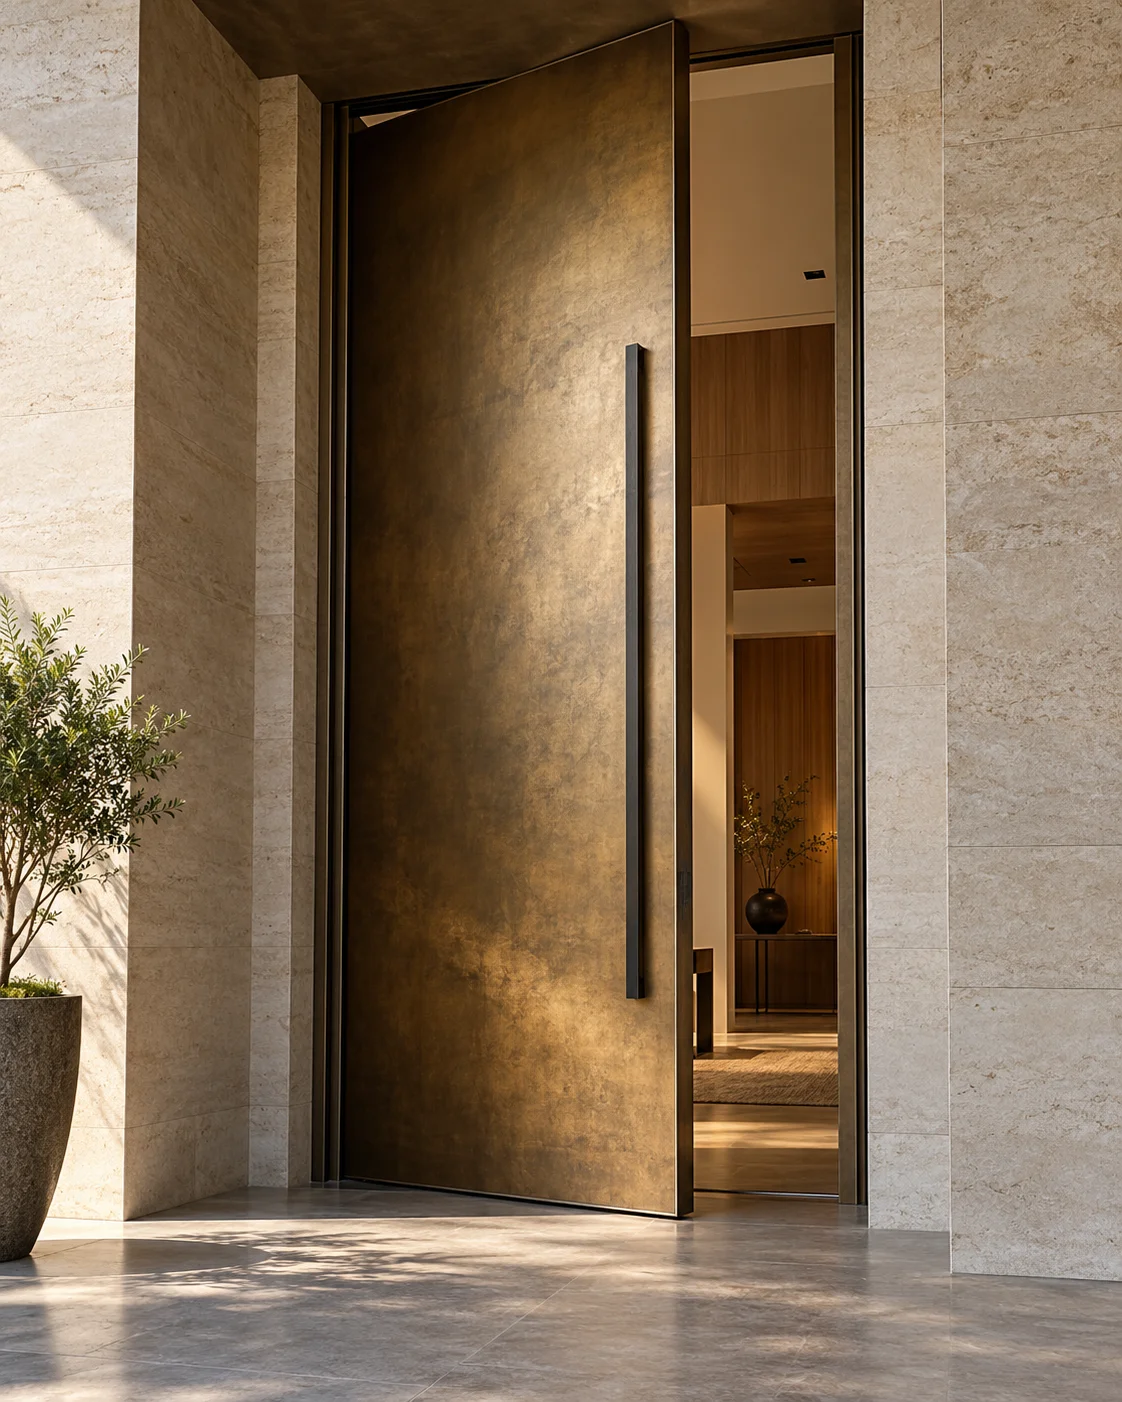
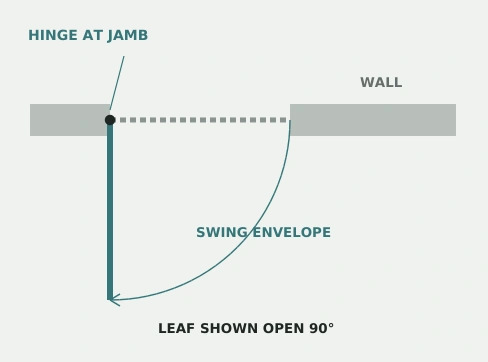
Hinged
An axis at the jamb. Allow a clear swing path for single or double leaves.
 Doors by Spacecake
THE ARCHITECTURAL DOOR COLLECTION
Doors that belong to the architecture.
Frames, leaves, hardware and surfaces, designed to work together.
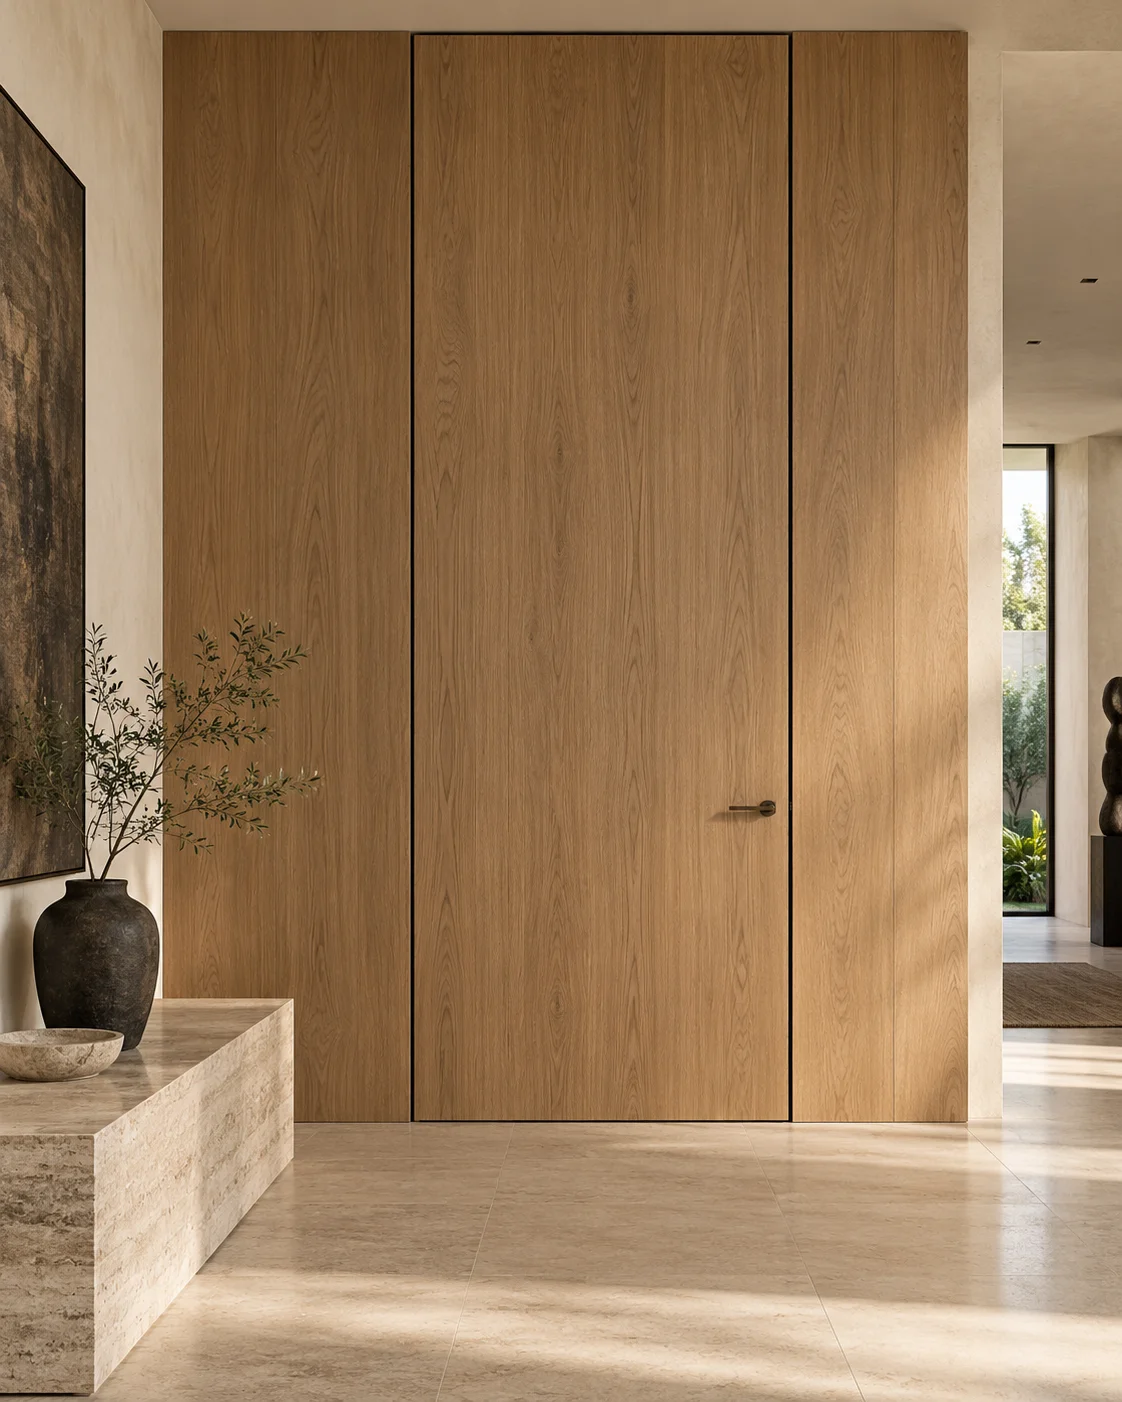 MATERIAL. PROPORTION. PRECISION.
THOUGHTFUL BY DESIGN
Spacecake brings its modular furniture experience to architectural doors.
One coordinated assembly connects the wall, frame, leaf, selected finish and hardware. From a simple laminate bedroom door to a crafted solid-wood entrance, each element contributes to the finished space.
Discover the complete door set →THREE COLLECTIONS
A common approach to coordination.
Three distinct material directions.
A DOOR FOR EVERY SPACE
Privacy, light, movement and material.
Start with how the room is used.
THE COMPLETE DOOR SET
Coordinate the whole assembly from the start. Frame depth, leaf build-up, hardware and finishes are resolved together.
The wall junction, reveal, anchorage and seals.
Core, balanced faces, protected edges and the selected finish.
Hinges, lock, handle, movement and closing options.
DESIGN LANGUAGE
Choose a geometry, then coordinate
the material, frame and finish.
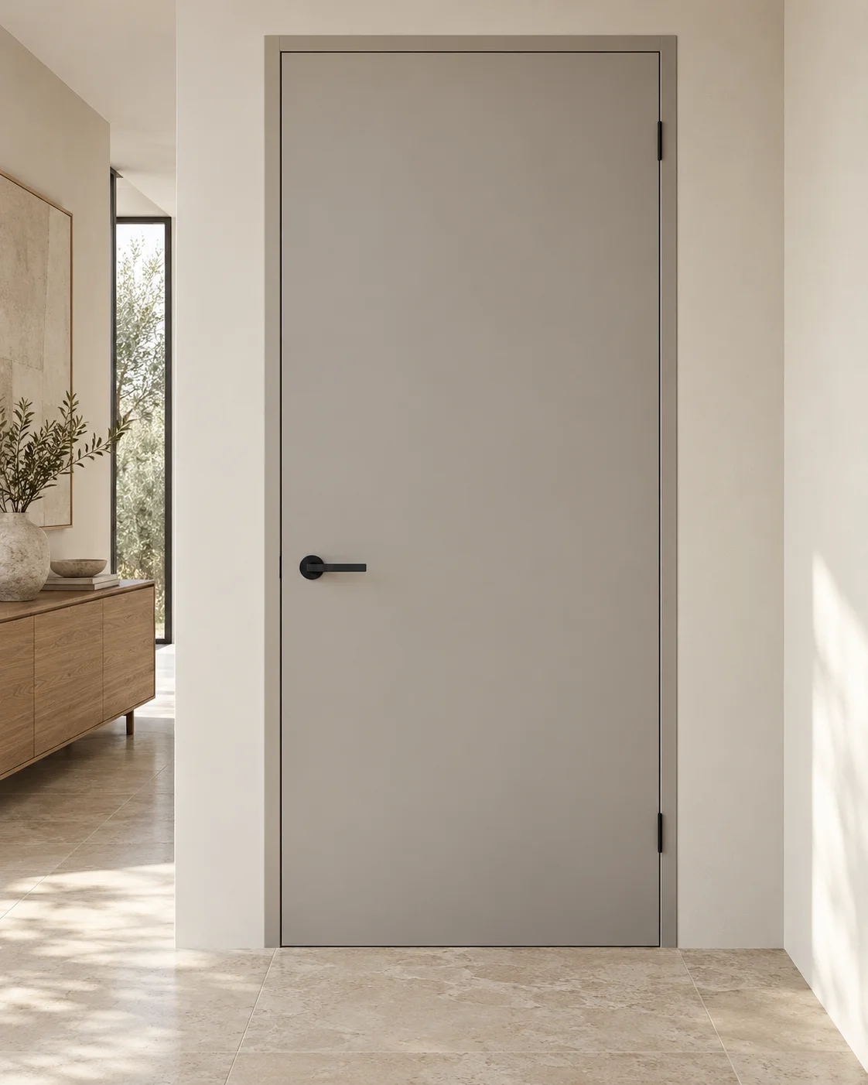
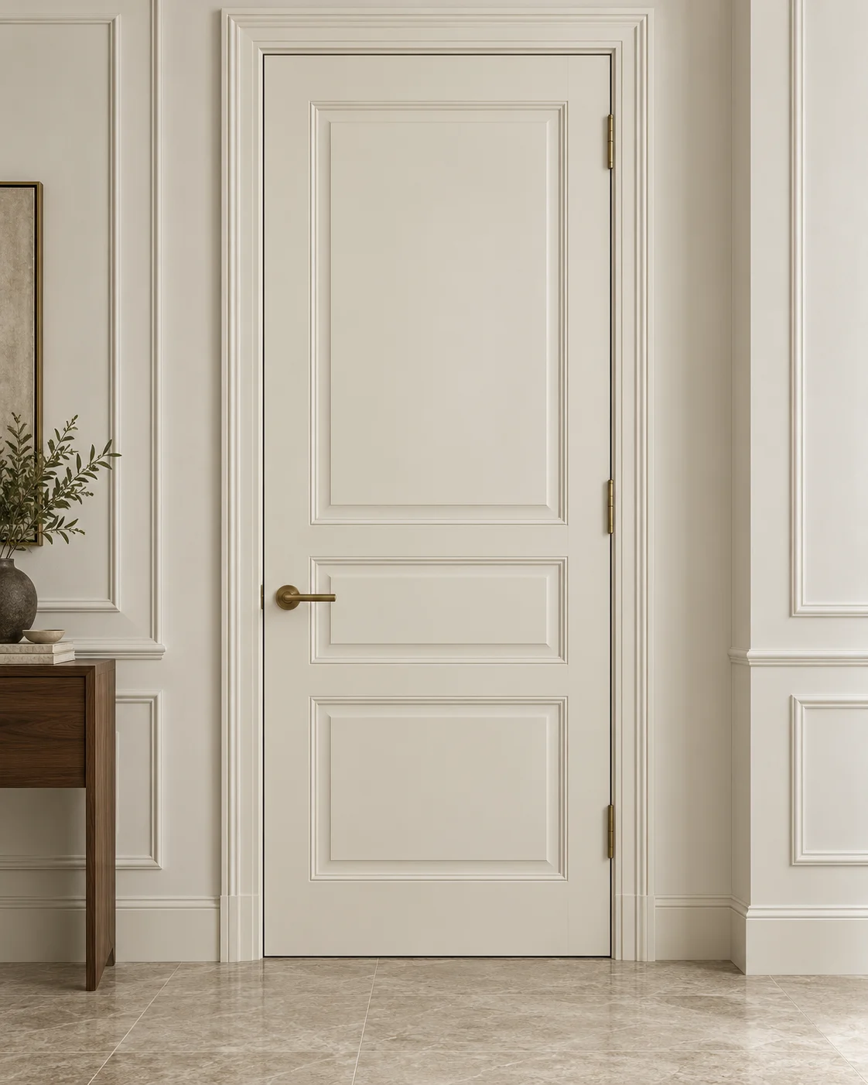
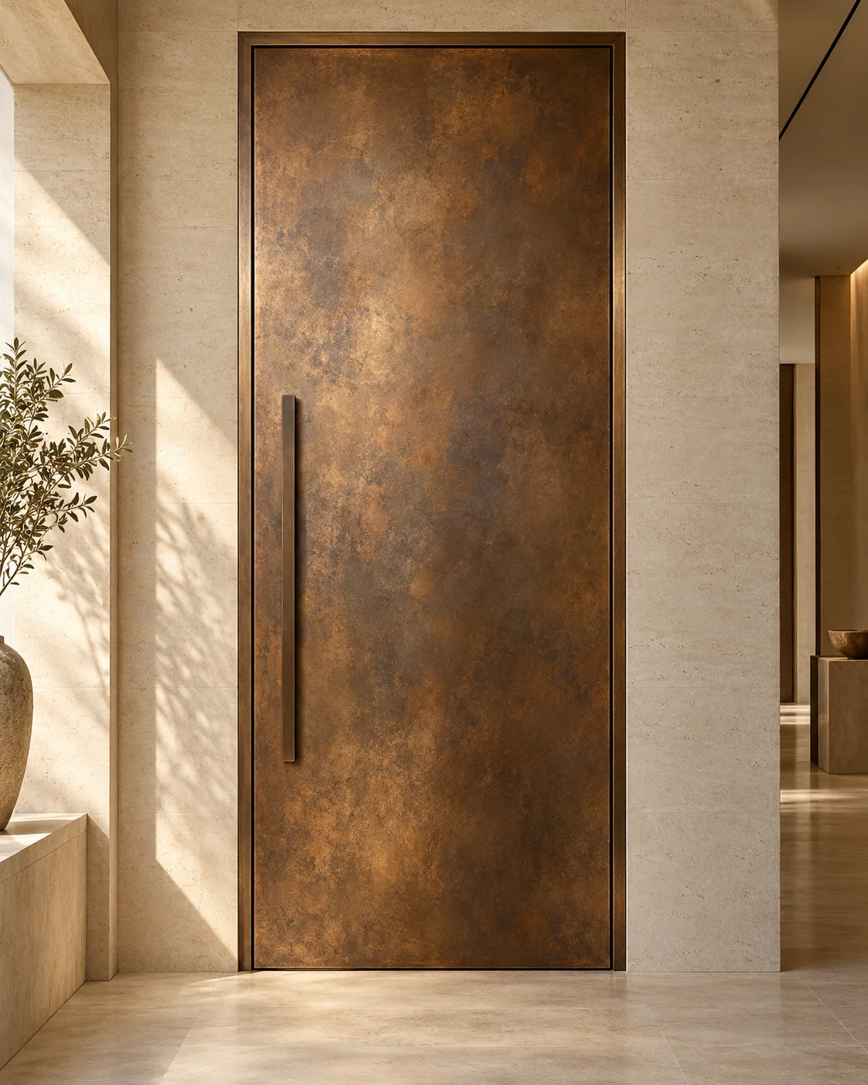
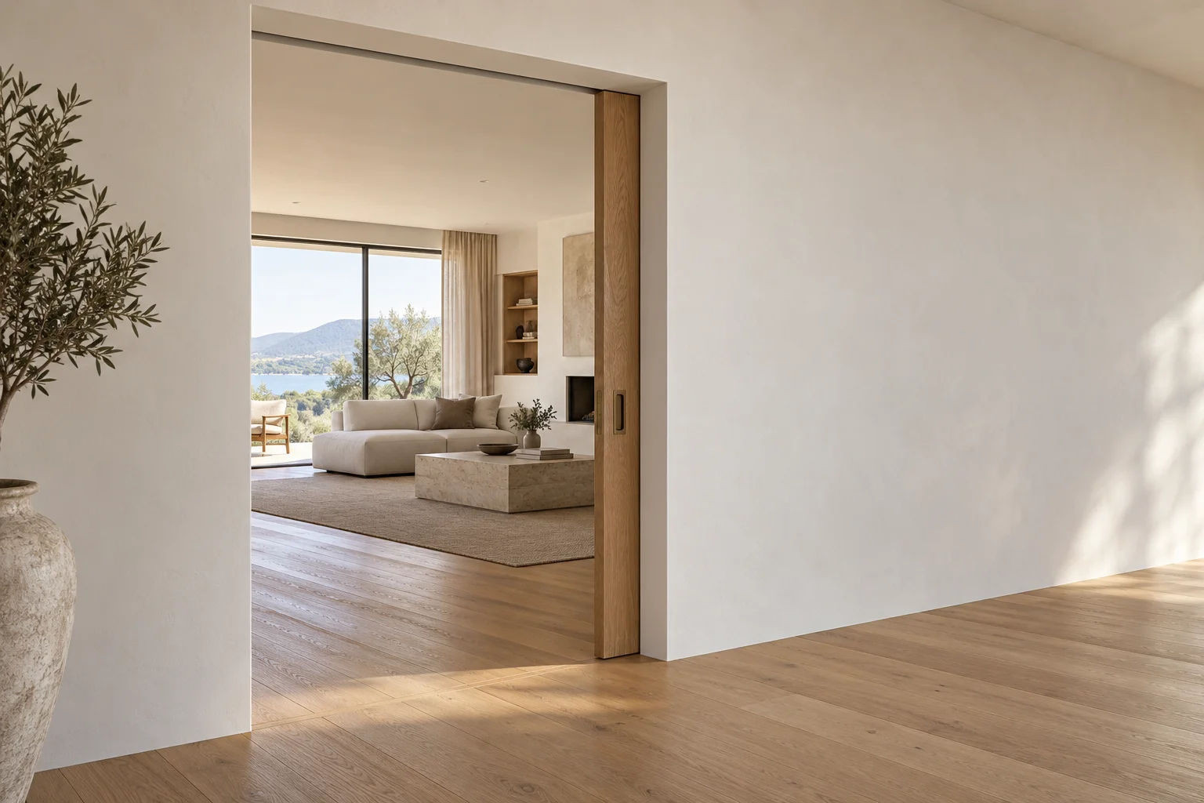
SPACE TO MOVE
Pocket doors conceal the leaf inside the wall. Plan the cavity, track, access and recessed hardware early.
Explore opening systems →MOVEMENT & ACCESS
Coordinated plan views of the wall,
leaf, axis and travel.
An axis at the jamb. Allow a clear swing path for single or double leaves.
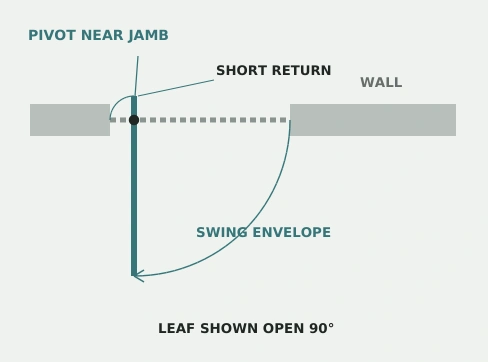
A pivot near the jamb. Coordinate the long leaf and its short return.
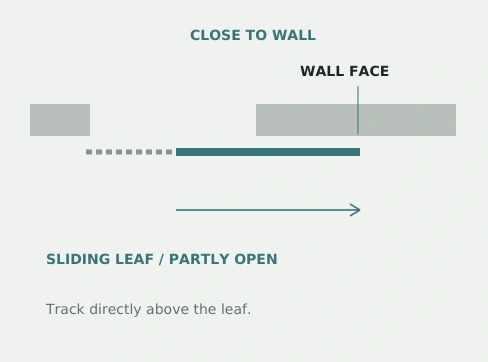
A leaf moving along the wall face, with a track directly above.
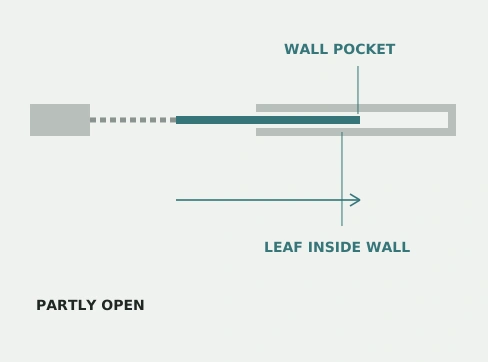
A leaf that travels inside the wall. Reserve a clear, accessible cavity.
Conceptual plans. Final movement, offsets and clearances follow the selected hardware and approved shop drawings.
SIZES & PROPORTIONS
Confirm leaf arrangement, clear opening, frame dimensions and hardware together. Final size combinations require technical validation.
WHAT LIES BENEATH
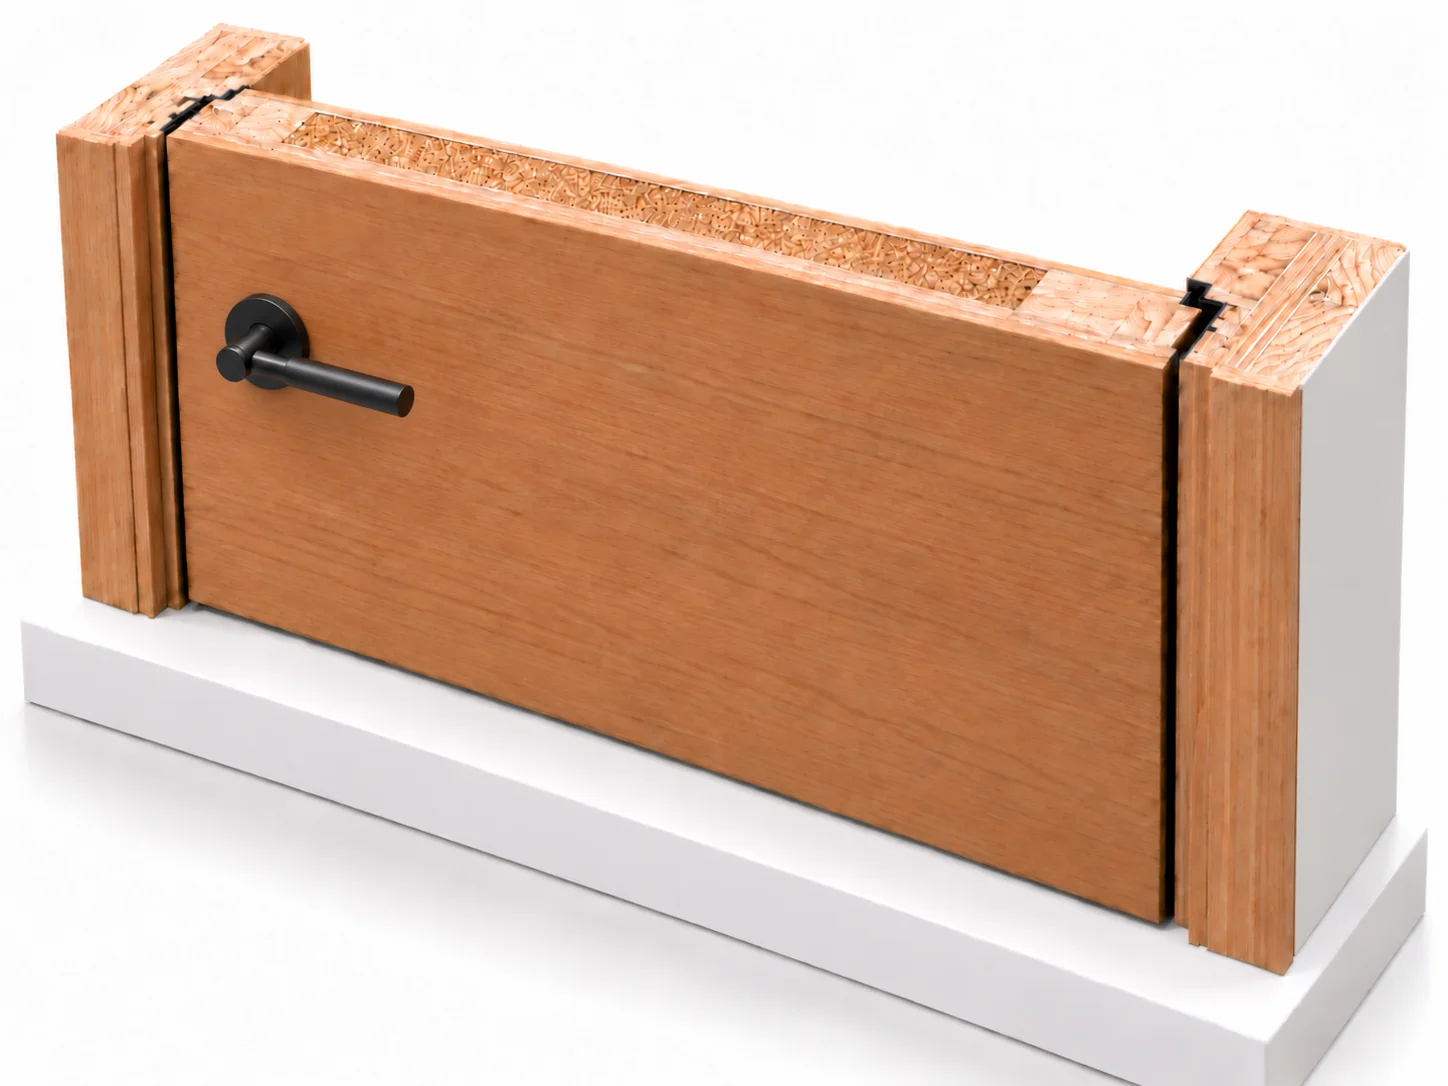
Separate components.
A coordinated construction.
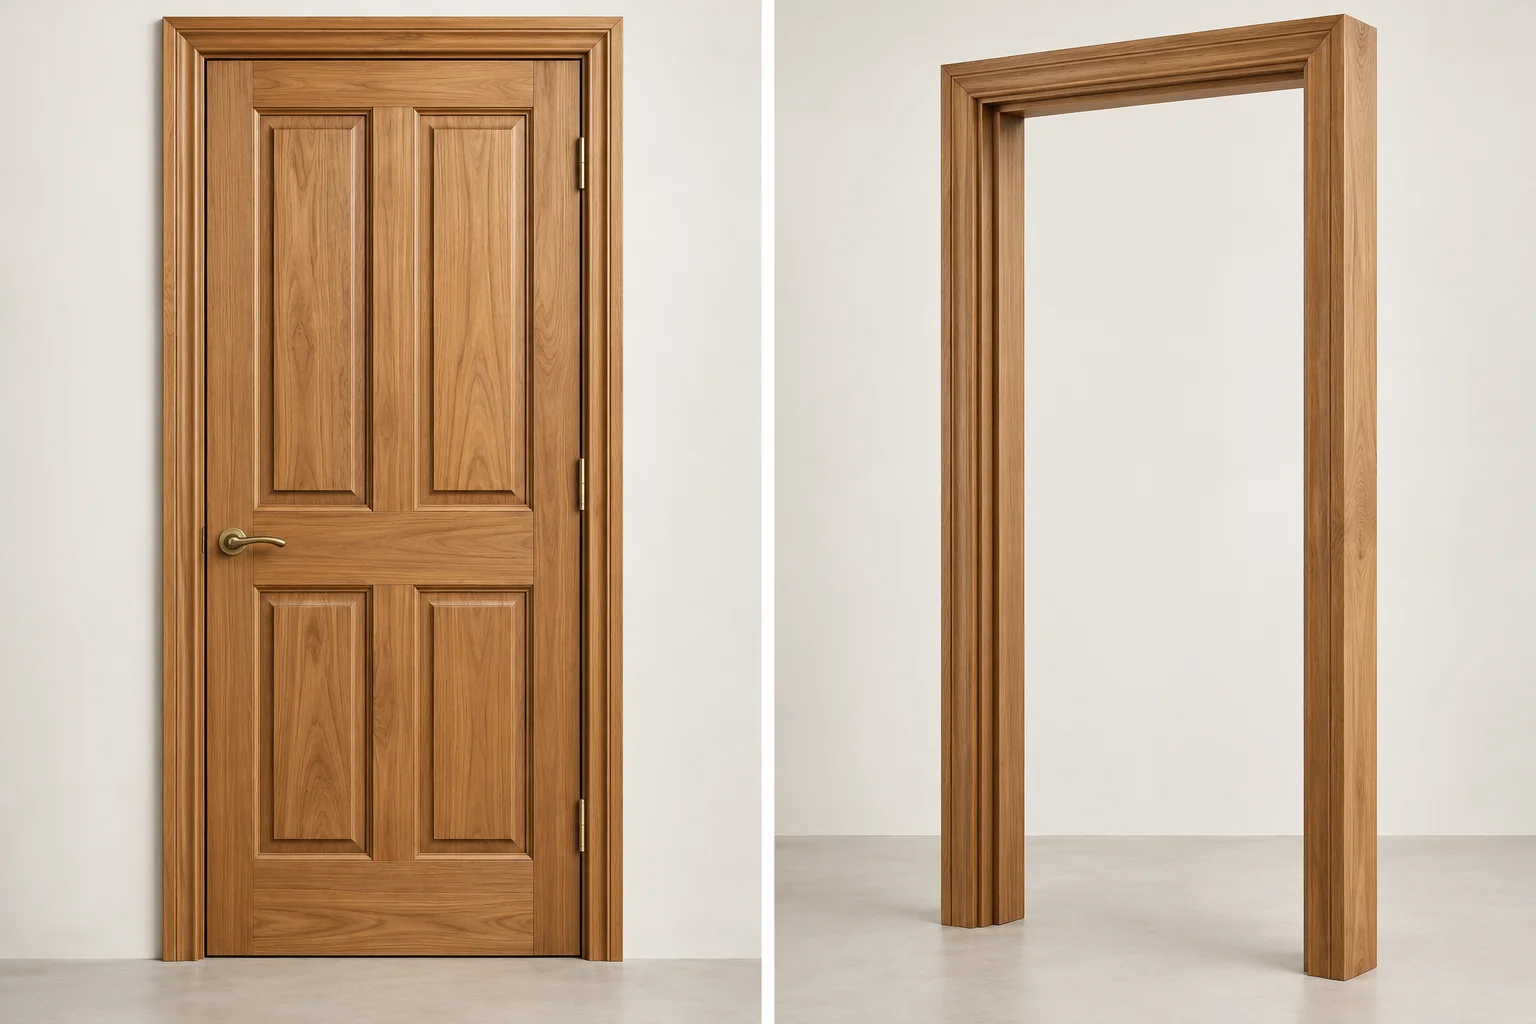
Choose an engineered pine-frame leaf or a solid-timber construction within the Architectural collection.
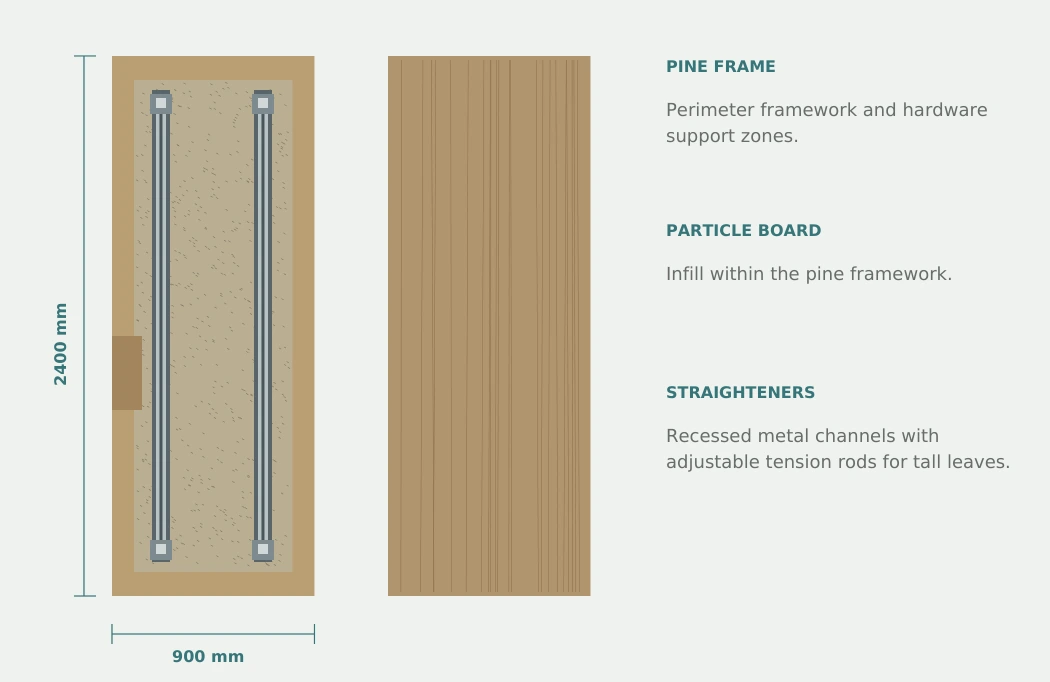
Pine perimeter framework, particle-board infill and selected face substrates. Tall leaves use coordinated metal straighteners. Solid wood is an alternative with its own rails, stiles, panels and joinery.
A WPC liner at the wall interface, followed by the specified plywood frame, wrapped in laminate or veneer. Use the specified HMR substrate for lacquer. Solid-timber frames are also available.
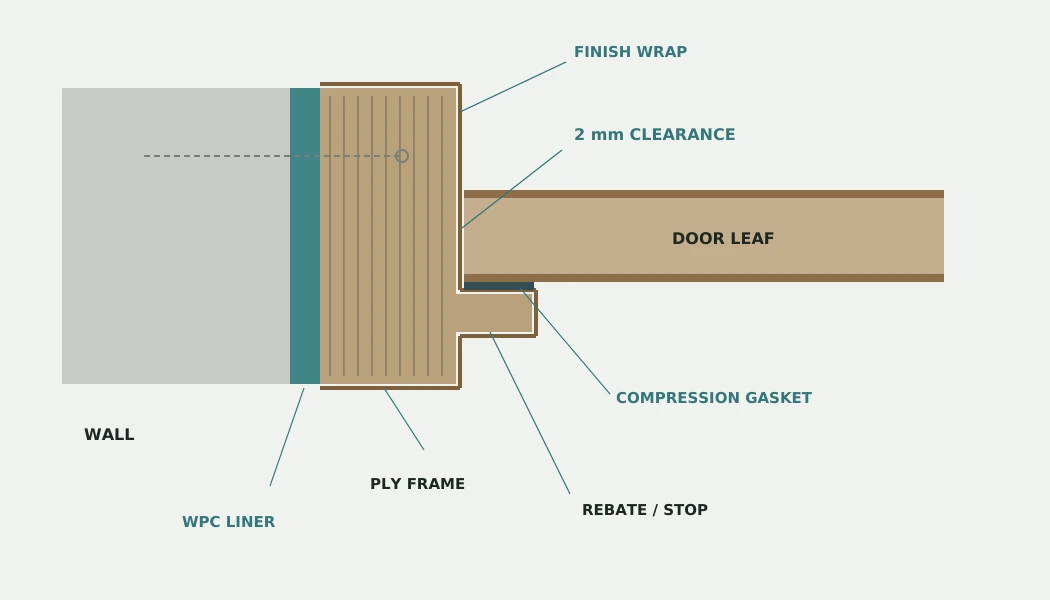
Choose concealed, inset shadow-reveal, full wall-wrap or classical architrave profiles.
Sound-dampening membranes sit beneath the face substrates on both sides of the core. Continuous frame gaskets and a coordinated drop seal close the sound paths around the leaf.
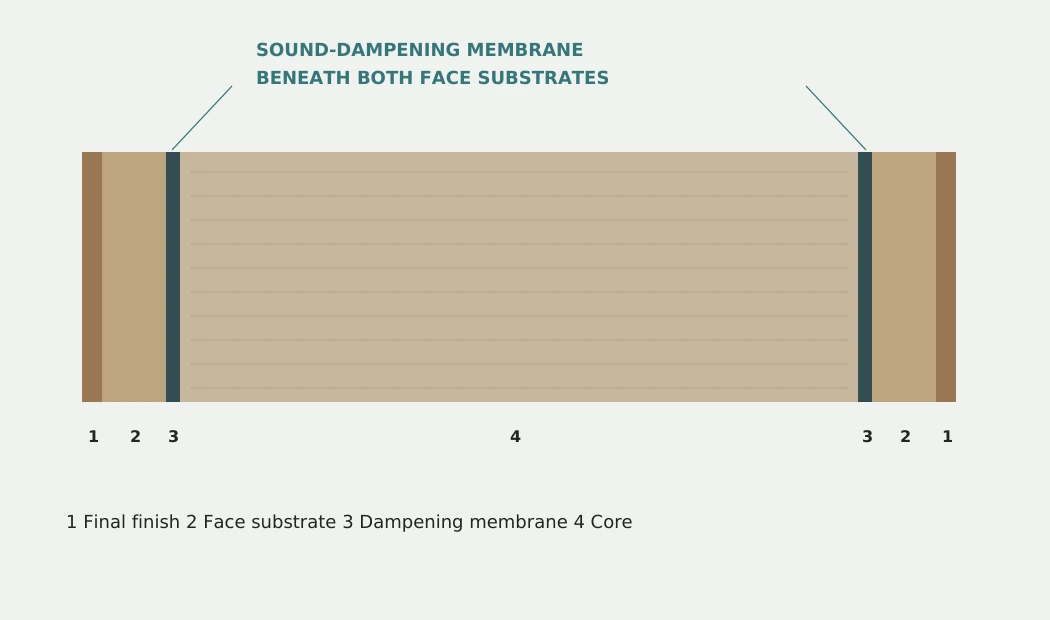
Confirm acoustic performance through test evidence for the complete door assembly.
A neoprene liner separates the frame base from the floor. A WPC liner protects the wall-to-frame interface. Specify anti-termite and moisture-resistant lifetime-warranty plywood, with protected edges and hardware cutouts.
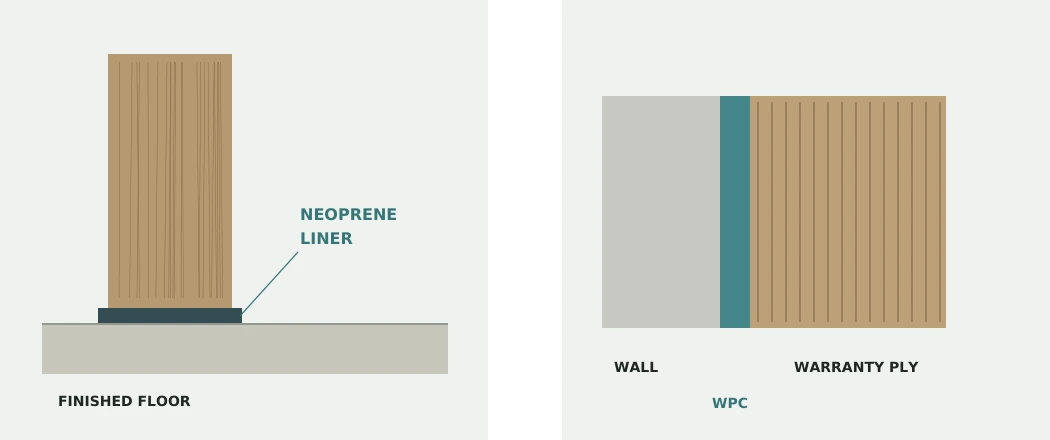
The plywood manufacturer’s written warranty terms apply to the specified plywood; complete assembly and service warranties are separate.
Coordinate the reinforcement with the core, frame, anchorage, hinges or pivots and locking system. Select digital or mechanical access to suit the door and project.
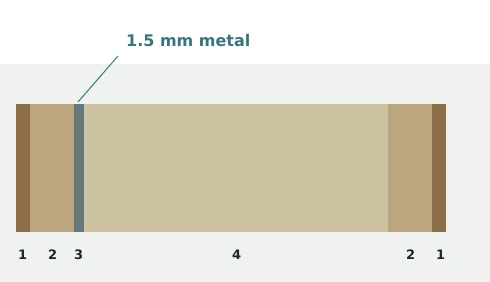
Sheet thickness alone does not establish a tested security rating.
SURFACE ARCHITECTURE
Natural grain. Reflective depth.
Crafted texture.
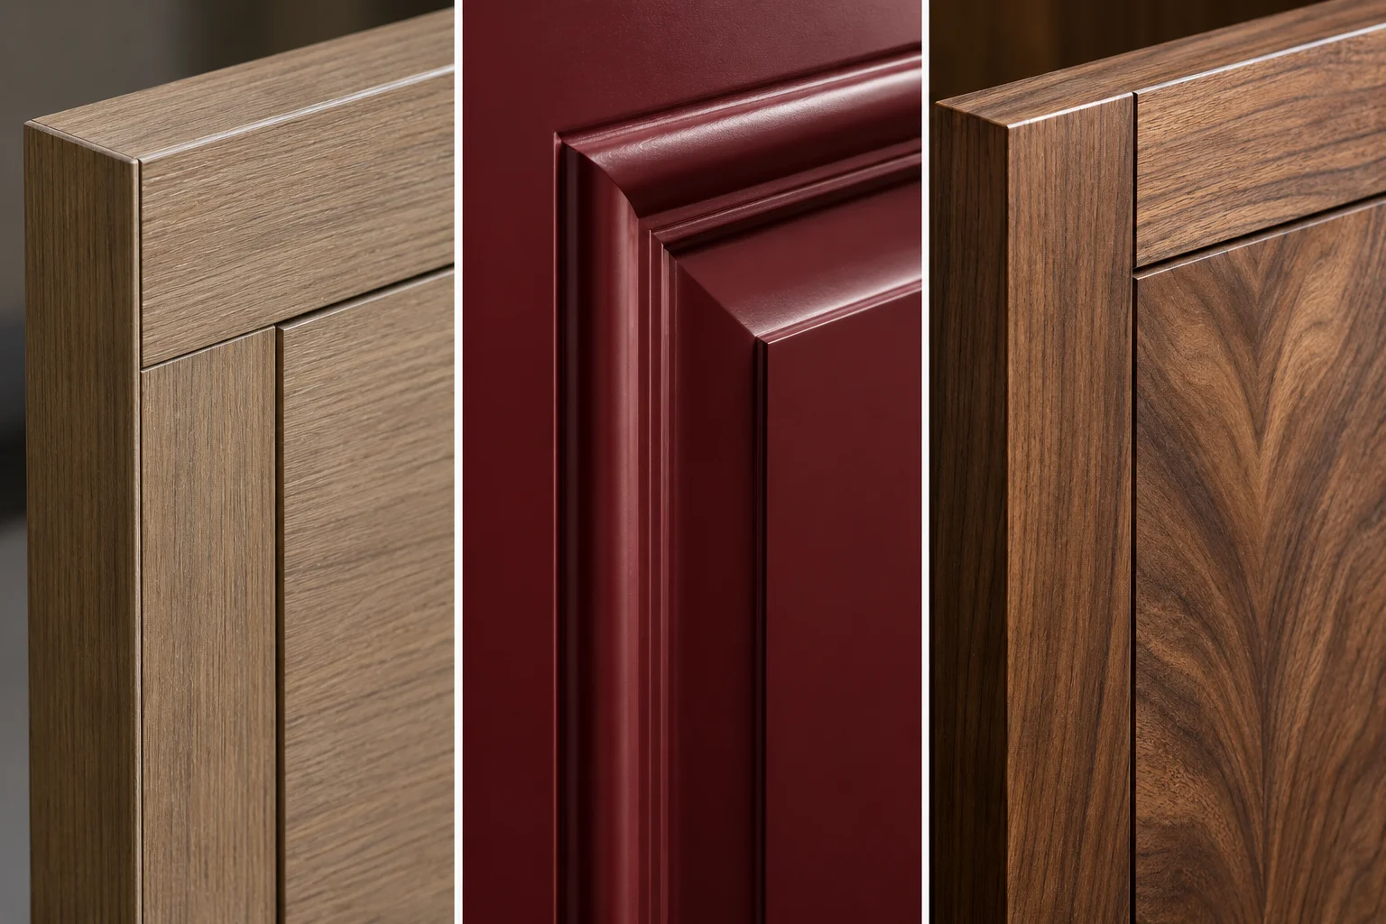
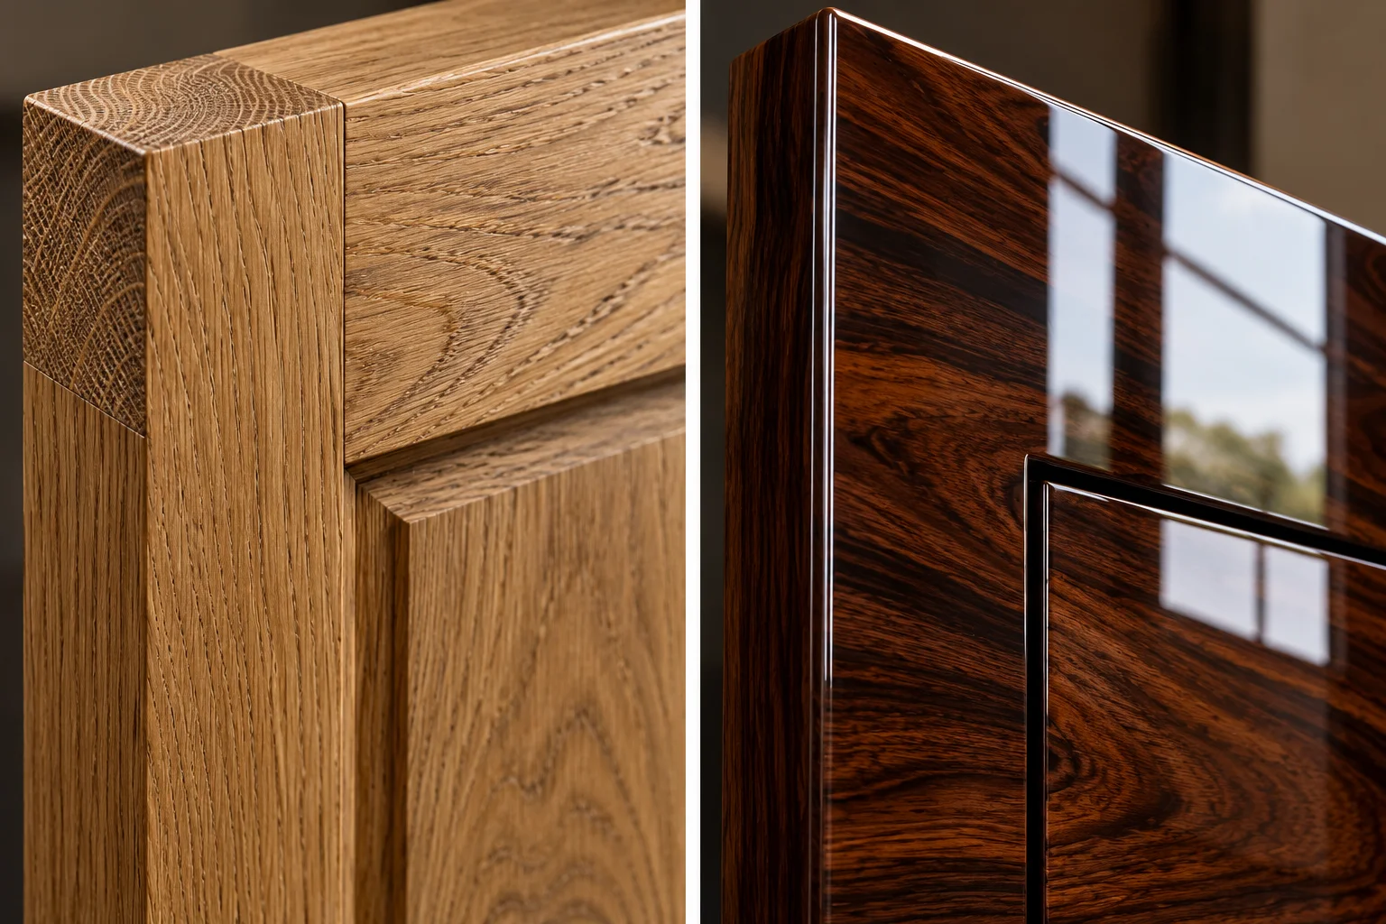
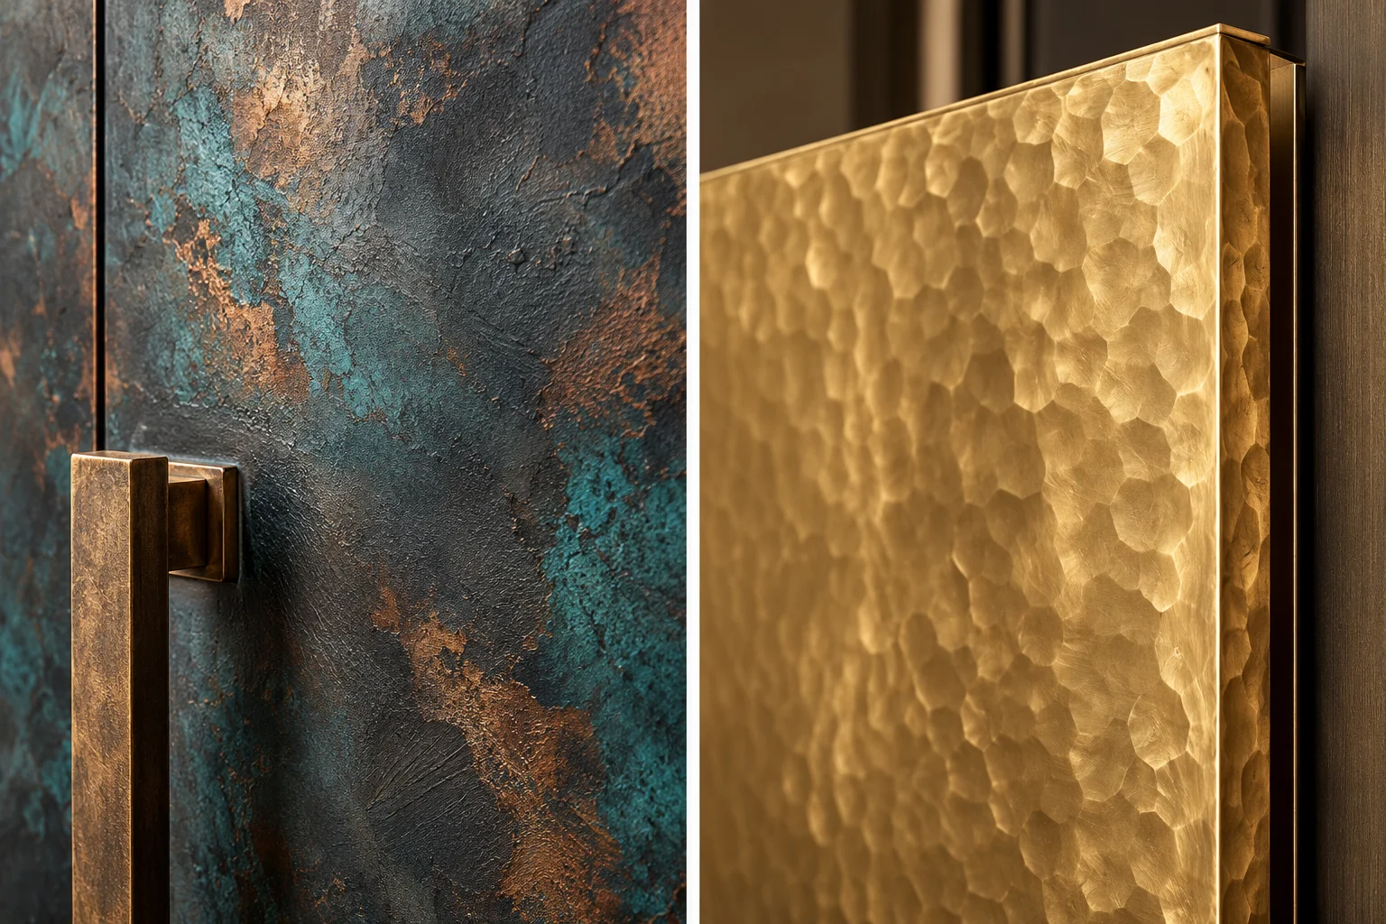
Approve physical samples for colour, texture, sheen, edge detailing and cleaning.
THE FINISHING TOUCHES
Coordinate every operating detail
before machining.

Lever handles on roses, digital access for the main door, full-panel locks, mortise bodies with key roses, and floor or wall stoppers.
View the hardware guide ↗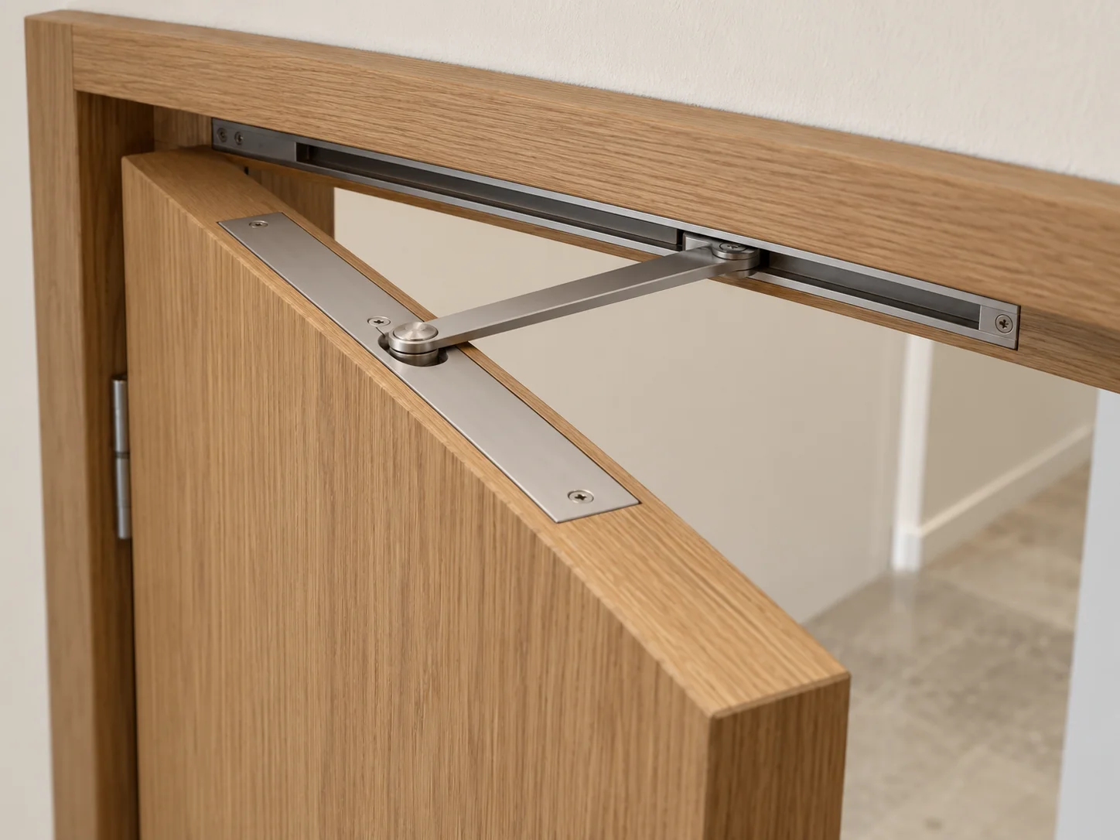
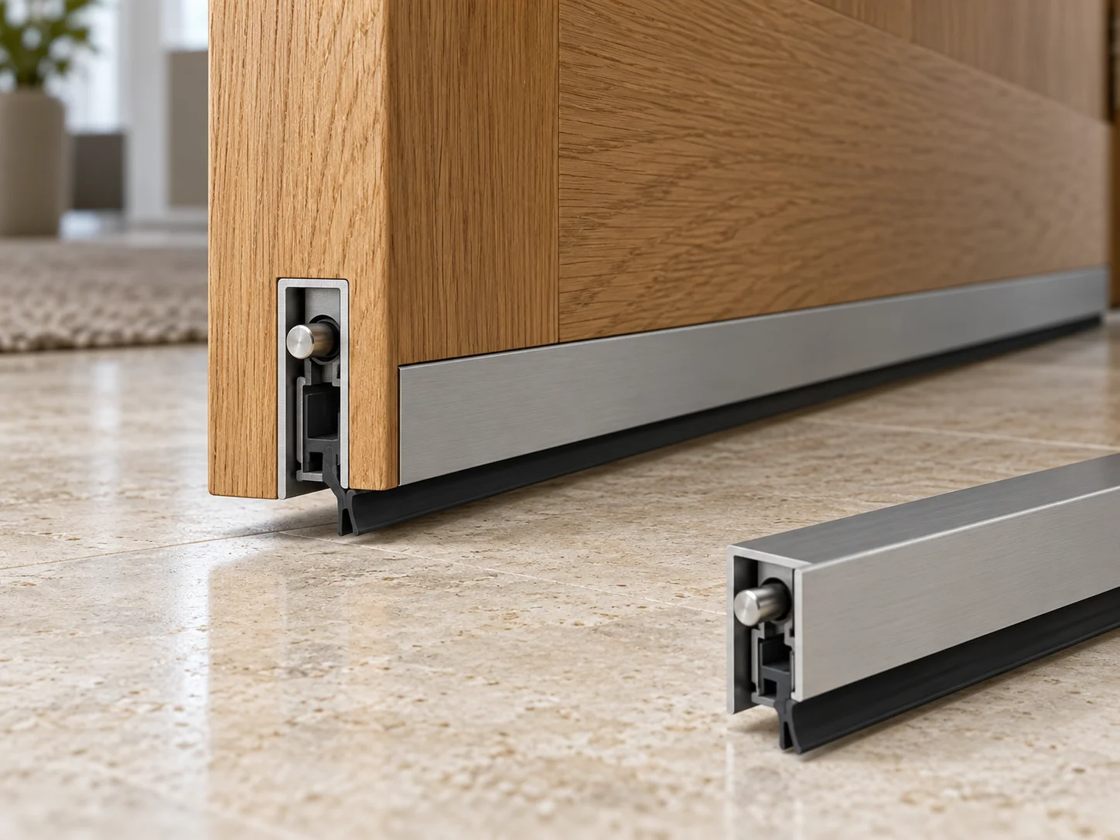
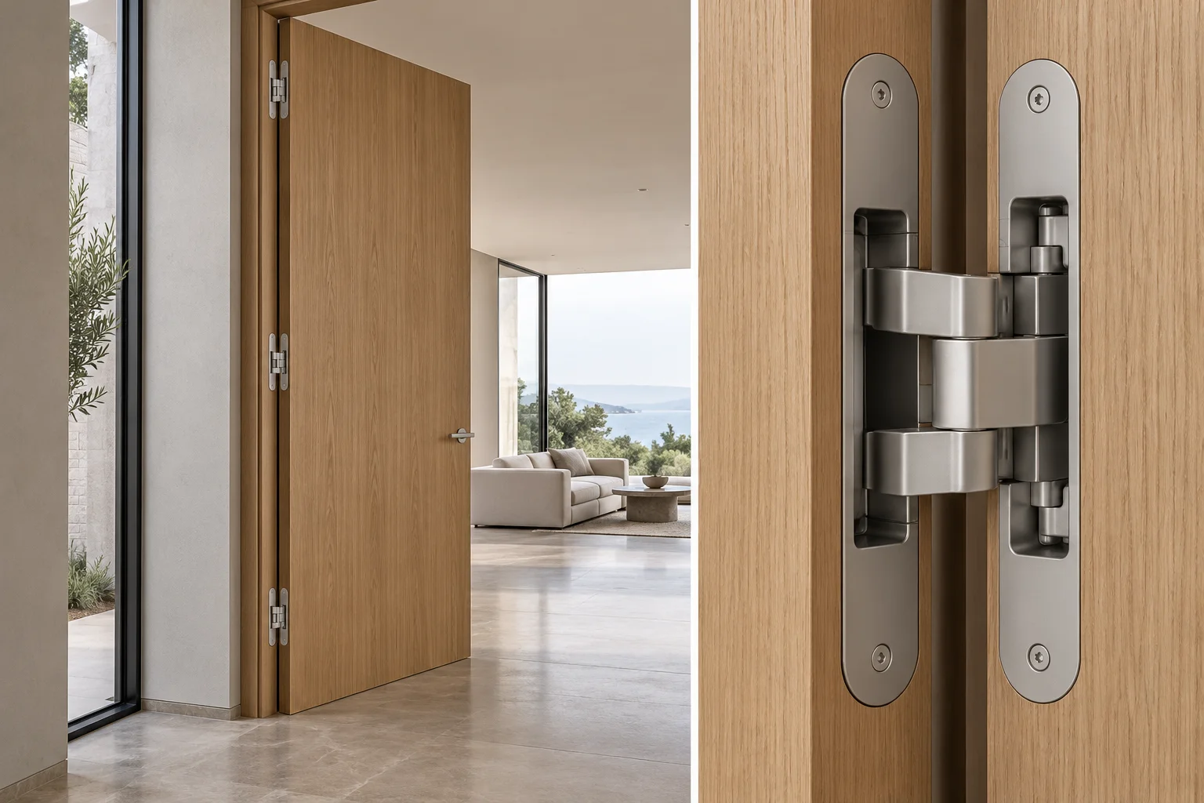
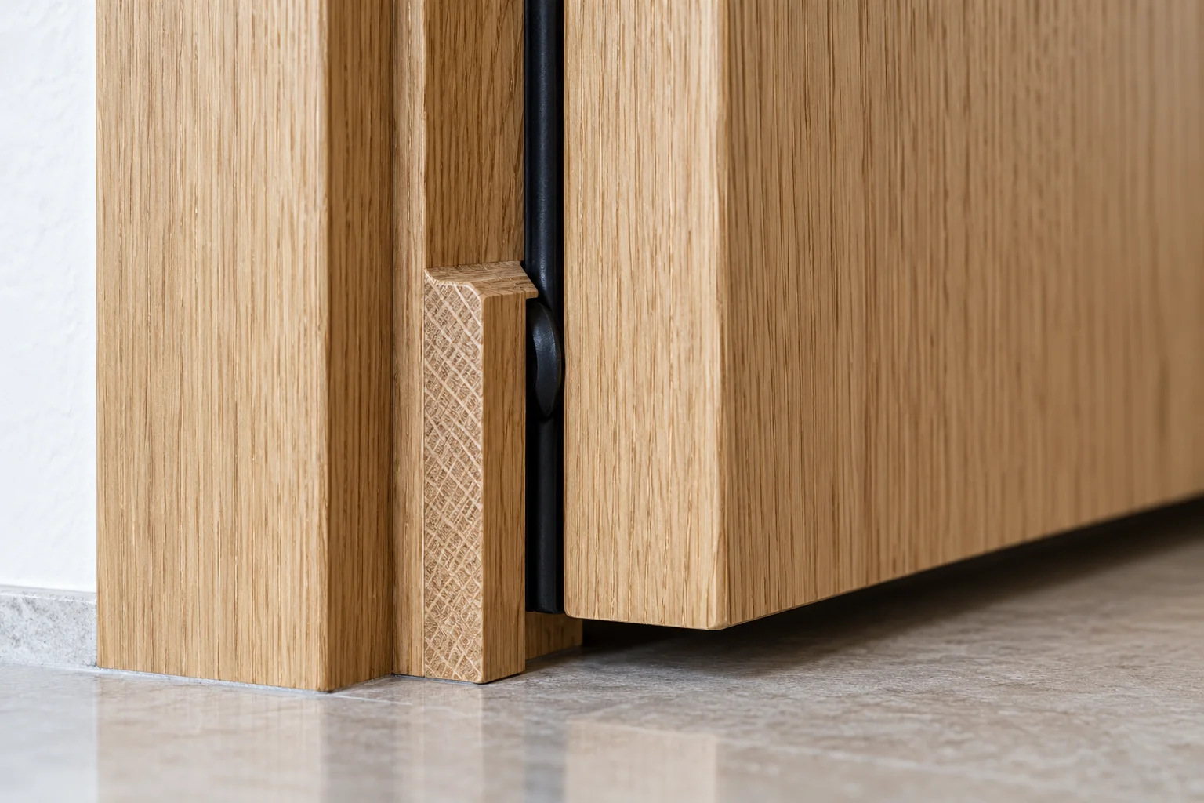
Hardware images are illustrative. Final models, templates, capacities, handing and finishes are coordinated with the selected assembly.
FROM SELECTION TO HANDOVER
Record each door’s use, dimensions, handing, construction, finish and hardware.
Coordinate shop drawings, physical samples, site measurements and scope.
Check anchorage, plumb, level, clearances, seal contact and operation.
Protect the finish, use compatible cleaners and maintain moving hardware.
LET’S BUILD TOGETHER
Bring your plans, door schedule
and material palette.
GURGAON · EXPERIENCE CENTRE
Plot No. 1A, Vijay ViharNOIDA · EXPERIENCE CENTRE
ATS BouquetNEW DELHI · FACTORY
Asola Bandh, Chattarpur